

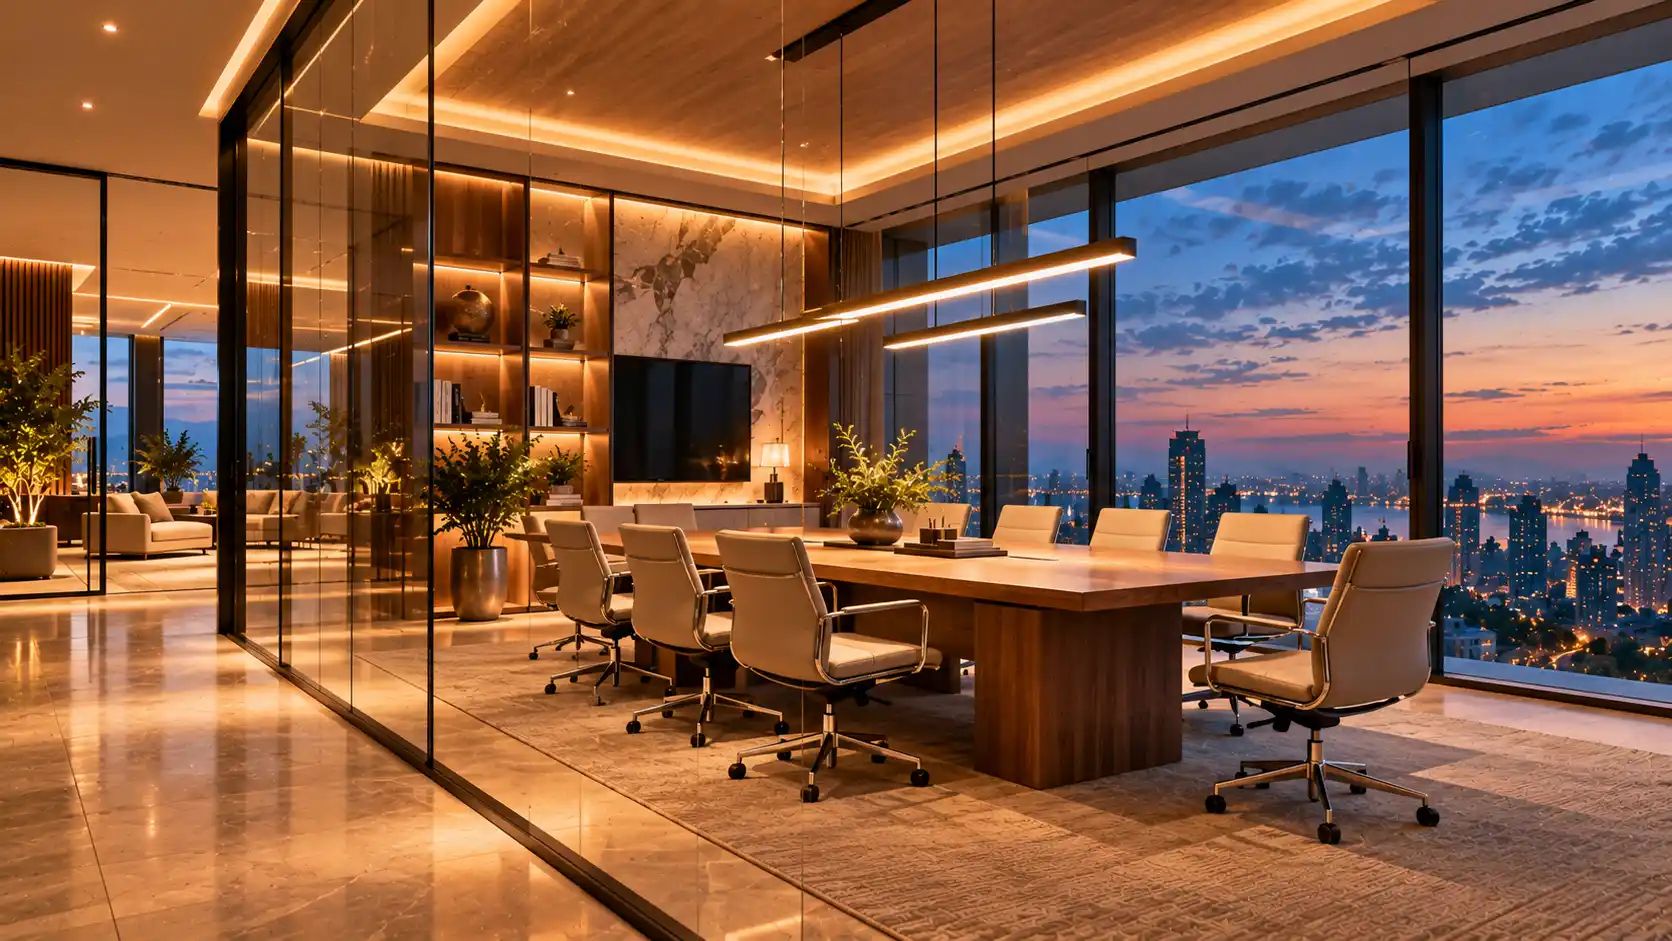
Office interior design services
Corporate Interior Design for Modern Offices and Workspaces
Beaux Dessins is an office interior design company in Mumbai. We plan, design and build offices that work for the people in them, and you see every space in 3D before work starts.
Next step: tell us about your office. We will get in touch to arrange your consultation.
Office interior design services
Our office interior designers shape how a workplace is laid out, lit and finished, so teams can work well and visitors see the brand clearly. As an office interior design company, we handle the work from the first brief to handover.
Not every project needs every stage. This is what the full service covers:
- Brief and site studyHeadcount, how teams work, brand, budget and timeline, checked against the actual space.
- Workspace planningLayouts for workstations, cabins, meeting rooms, reception and support areas, with clear circulation.
- Concept, materials and finishesColour, surfaces, lighting, furniture and branding chosen together.
- 3D visualisationRealistic previews, so you approve the office before it is built.
- Execution and coordinationBuilding the interiors and coordinating the trades on site.
- HandoverA finished, ready-to-use office.
Commercial Office Interior Design for Every Area
A good office is a set of spaces that each do one job well. We plan them together.
Reception
The first impression: welcoming, clear and on brand.
Workstations
Comfortable desks with good light, storage and room to move.
Cabins and boardrooms
Private and meeting spaces planned for focus and calls.
Pantry and break areas
Spaces where teams reset and talk informally.
Corporate offices, startups and growing teams
Corporate interior design for a large team is about zoning and flow. For a small office or startup, it is about making every desk and meeting space earn its place. We plan for hybrid work and growth, so layouts can change without a rebuild.
Design Only or Design and Build
With a fit-out, you hire a designer and a separate contractor and coordinate them yourself. With turnkey, one team is responsible for both. Pick the level that fits.
| Service | Best for | What it covers |
|---|---|---|
| Consulting | Teams that have a direction and want expert guidance | Advice on layout, materials and priorities. |
| Planning and designing | Teams that want a complete, workable design | Space planning and a design built around your business. |
| 3D visuals | Teams that want to see the result first | Realistic previews before anything is built. |
| Turnkey execution | Teams that want one point of responsibility | Design, coordination of trades and delivery of a finished office. |
Our Office Interior Design Process
Every stage ends with something you can see and approve, so nothing is built on a guess.
Consultation
We listen to your brief, team size, brand, budget and timeline.
Site study and planning
We measure the space and plan layouts, zones and circulation.
Design and materials
We develop the look and choose finishes, lighting and furniture with you.
3D visuals and approval
You review realistic previews and confirm the design.
Execution
Our team builds the interiors and coordinates the trades on site.
Handover
We finish, check and hand over your office.
What to Decide Before You Design an Office
A clear brief saves time and money. These are the questions we start with:
- Headcount and growthHow many people today, and how many in two or three years?
- How teams workDesk-based, hybrid or collaborative, and how often teams meet.
- Meeting and focus spaceHow many rooms, what size, and how often they are used for calls.
- Lighting, acoustics and comfortDaylight, noise and air flow affect how people feel at work.
- Brand and visitorsWhat clients should see and feel when they arrive.
- Building rules and timelineLandlord requirements, working hours and your move-in date.
Corporate vs Residential Interior Design
Corporate design shapes a place to work. It starts from the business: headcount, workflow, brand, customers and regulations. Residential design shapes a place to live and starts from a household's routines and taste.
The skills overlap, but the briefs differ. If you are planning a home, see our residential interior design page. For food and hospitality spaces, see restaurant interior design.
What Affects the Cost of Office Interiors
There is no single price for an office, because every space is different. These factors move the cost most:
- The size of the office and how many areas are in scope
- How much is new construction and how much is renovation
- Ceilings, flooring and partitions
- Electrical, lighting and air-conditioning work
- Furniture and custom joinery
- Technology, branding and signage
- The service level, from consulting to turnkey execution
Ask any firm for an itemised quote, because the lowest figure is not always the lowest total cost. Tell us your budget range in the enquiry form, and we will recommend a scope that fits it.
Corporate Office Interior Designers in Mumbai
Beaux Dessins is a Mumbai interior design company with its office at 504 Dimple Arcade Annex, Thakur Complex, Kandivali East. We work with companies that need office interiors in Mumbai and can meet you at our office or at your site.
Tell us where your office is, how large it is and when you need it, and we will confirm how we can help. You can also read about our interior design services in Mumbai.
Corporate Interior Projects
See offices we have planned and delivered. Each project page explains the brief, the layout and the materials.
Why Companies Choose Beaux Dessins
One team, start to finish
Planning, 3D visuals and turnkey execution sit under one roof.
Designed around your business
Every layout starts from your team, your workflow and your budget, not a ready-made template.
See it before it is built
3D visuals show the office before work begins, so you approve the result in advance.
Office Interior Design FAQs
What does an office interior design company do?
An office interior design company plans how a workspace is laid out and finished, then often builds it. That covers space planning, design and materials, lighting, furniture, 3D visuals, and coordination of the trades through to handover.
What is the difference between corporate and residential interior design?
Corporate interior design starts from the business: headcount, how teams work, brand, visitors and regulations. Residential design starts from how a household lives. We handle both and keep the briefs separate.
What is the difference between fit-out and turnkey for an office?
With a fit-out, you hire a designer and a separate contractor and coordinate them yourself. With turnkey, one team handles design, execution and coordination under a single point of responsibility. You can also take design stages on their own.
Do you provide office interior design services in Mumbai?
Yes. Beaux Dessins is a Mumbai interior design company with an office in Kandivali East. Tell us your office location and size when you enquire, and we will confirm how we can help.
Can I see my office in 3D before work starts?
Yes. Our 3D visuals show the layout, finishes and lighting before anything is built, so you can approve the design in advance.
How much does office interior design cost?
It depends on the size of the office, the scope, the materials, the amount of custom joinery and furniture, the lighting and technology, and the service level. We quote after a brief and a site visit, and the quote lists what is included. Ask any firm for an itemised quote, because the lowest figure is not always the lowest total cost.
How long does an office interior project take?
It depends on the size, scope, approvals and how ready the site is. After the design is approved, we confirm a schedule with you in writing.
Can you design for hybrid work and future growth?
Yes. We plan flexible layouts, with meeting spaces that suit calls, and furniture that can be reconfigured, so the office can change as the team does.
Do you design small offices and startups?
Yes. Small offices need the most careful planning, because every desk, meeting space and storage unit has to earn its place. Tell us your headcount and budget range, and we will recommend a scope.
How do I get started?
Book a consultation. Share your office size, location, team size and timeline, and we will arrange the first conversation.
What happens after you enquire
One form, one next step. Here is what follows.
- You send your detailsFill in the form below, or call us.
- We get in touchWe learn about your space, timeline and budget.
- We arrange your consultationWe advise on layout, materials and priorities.
- You see the design firstPlans and 3D visuals come before any work starts.
Prefer to talk? Call +91 90054 33900.
Let’s create something extraordinary together.
Book a consultation with our design experts.
Kandivali East, MumbaiVisit us
Next: you send a few details, then we get in touch to arrange your consultation.
Let’s Create Something Extraordinary