
Villa, Juhu
Residential · Mumbai- Scope
- Space planning, interiors, turnkey execution
- Challenge
- Keep a coastal home open to its view while protecting privacy.
- Approach
- Layered lighting along the entrance and warm materials that carry the view inside.


Mumbai interior design company · Since 2001
Architecture that inspires. Interiors that reflect you.
Beaux Dessins designs and builds homes, offices, restaurants and bungalows across Mumbai from our Kandivali East office. One team takes your Mumbai project from consultation and 3D visuals to turnkey handover.
Next step: tell us about your space. We will get in touch to arrange your consultation.
Looking for the full studio overview? Visit the Beaux Dessins home page.
Beaux Dessins is an interior design company in Mumbai, working from our office at 504 Dimple Arcade Annex, Thakur Complex, Kandivali East. We design residential, corporate, restaurant and farmhouse interiors across the city, and build them through our own turnkey execution. Back to the Beaux Dessins home page.
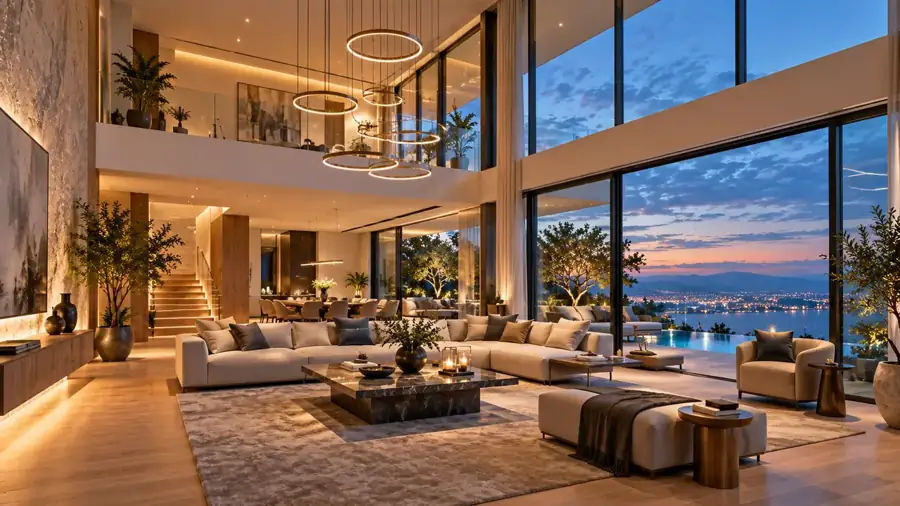
Complete design solutions for Mumbai homes, offices and restaurants.
Talk through your Mumbai flat, house or office: space, budget and materials, before you commit.
Layouts that make the most of Mumbai apartment sizes, with storage and flow planned in.
See your room in 3D, with real materials and finishes, before work begins.
One team for carpentry, electrical, plumbing, civil, POP and paint.
Apartments, houses and penthouses crafted around your lifestyle.
Mumbai offices and restaurants planned around your team, guests and brand.
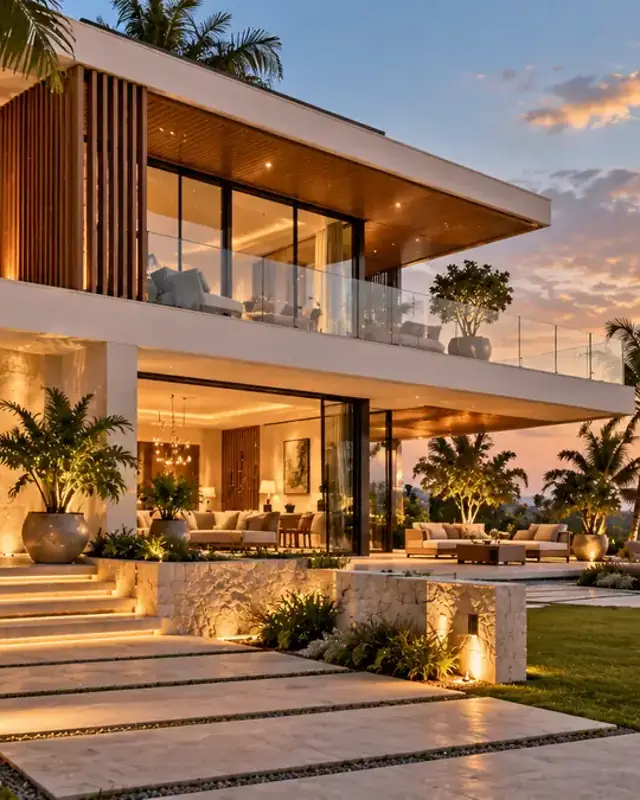
Villa
Juhu
View project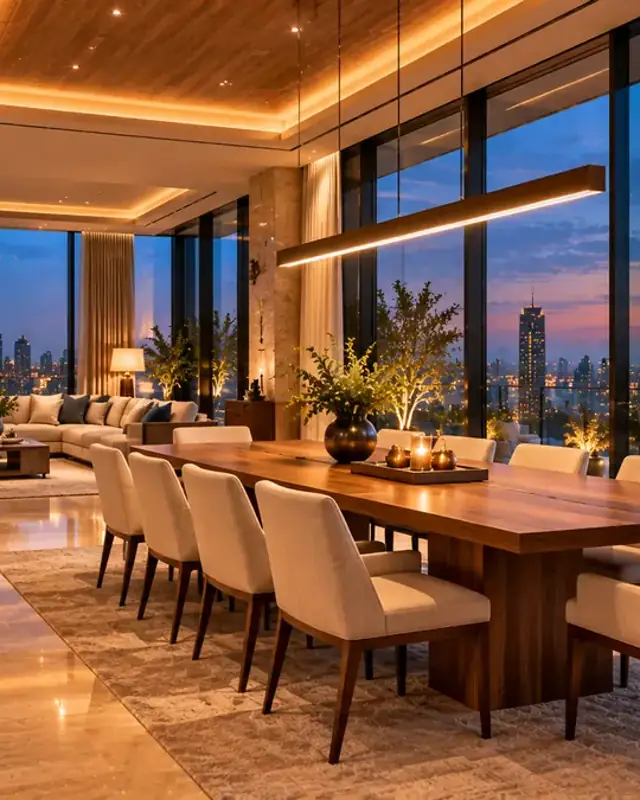
Penthouse
Worli
View project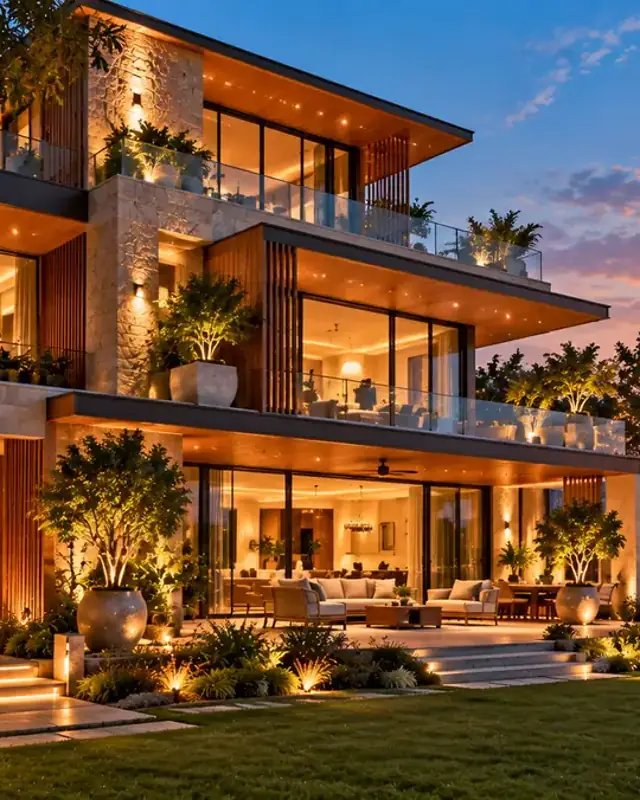
Residence
Powai
View project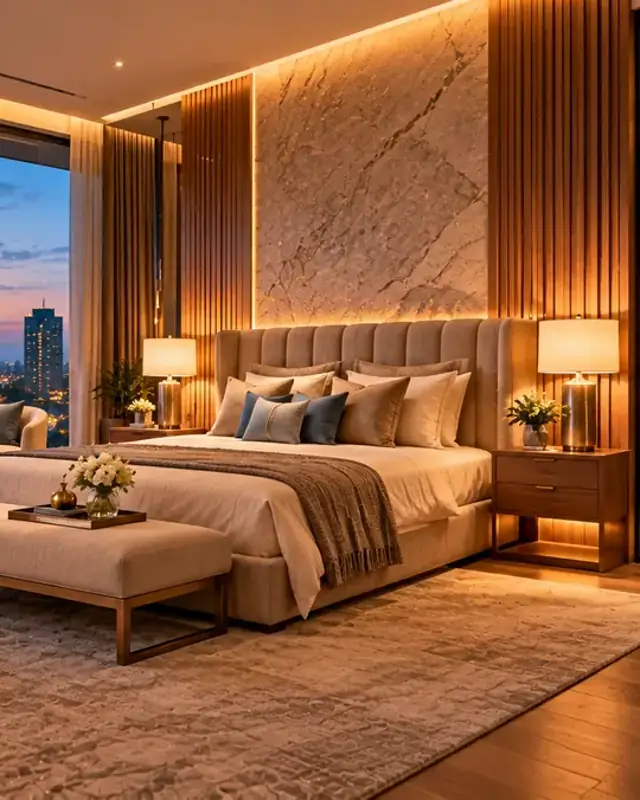
Master Suite
Bandra
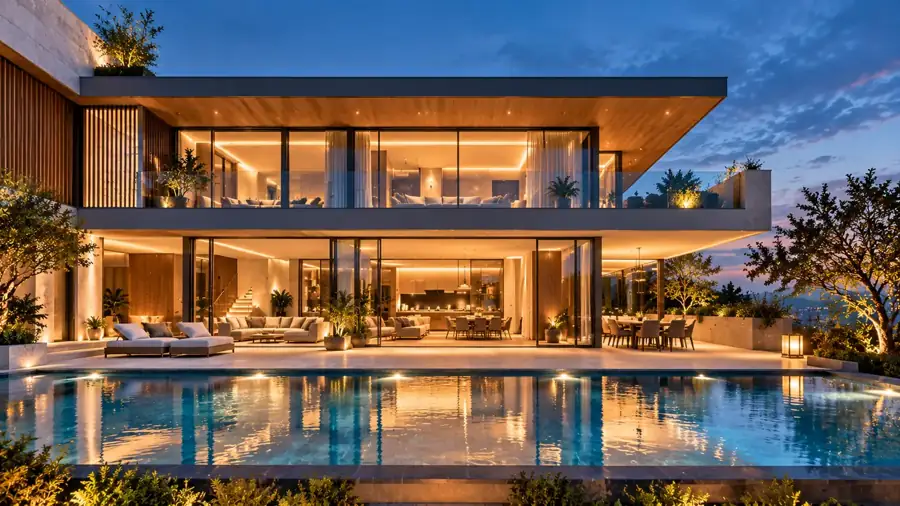
View projectA residence that balances modern architecture with warm interiors, designed for comfort, openness and quiet sophistication.
Four steps, each with something you can see and approve before we move on.
We listen to your brief, budget and timeline, and advise on layout, materials and priorities.
We prepare layouts, material choices and detailed drawings.
You see realistic previews of each space before any work starts.
Our team builds the interiors and coordinates the trades, then hands over a finished space.
One team coordinates the designers and every trade, so you are not chasing carpenters, electricians and painters separately.
We discuss your budget at the consultation and plan the scope to fit it. Our enquiry form asks for your requirements so we can recommend the right scope.
Our own team handles carpentry, electrical, plumbing, civil, POP and paint. After the design is approved, we confirm a project schedule with you in writing.
Next: you send a few details, then we get in touch to arrange your Mumbai consultation.
Beaux Dessins turned our flat into a home we love. Their attention to detail, planning and delivery made the whole journey smooth and enjoyable.
Our office is in Kandivali East. The projects shown on this page are in Juhu, Worli, Powai and Bandra. Tell us your location when you enquire and we will confirm how we can take your project forward.
Yes. We design apartments, houses and penthouses, as well as farmhouses and bungalows, along with offices and restaurants.
Cost depends on the size of the space, the scope of work, and the materials and finishes you choose. Our enquiry form asks for your requirements so we can recommend a scope that fits your budget.
Turnkey means one team handles the whole project: design, material selection, execution and coordination of all the trades. You approve the design and receive a finished space.
Yes. Our 3D visuals show how each space will look, so you can approve layouts, colours and materials before execution starts.
Our office is at 504 Dimple Arcade Annex, Thakur Complex, Kandivali East, Mumbai. Call +91 90054 33900 to arrange a visit.
One form, one next step. Here is what follows.
Prefer to talk? Call +91 90054 33900.
Book a consultation with our design experts.
Experience is counted from our start in 2001. Projects completed covers residential, corporate, restaurant and farmhouse work. The rating is our average Google review score.
Next: you send a few details, then we get in touch to arrange your Mumbai consultation.
Let’s Create Something Extraordinary
Tap the sun / moon button to flip between dark and light mode. Your choice is remembered.