

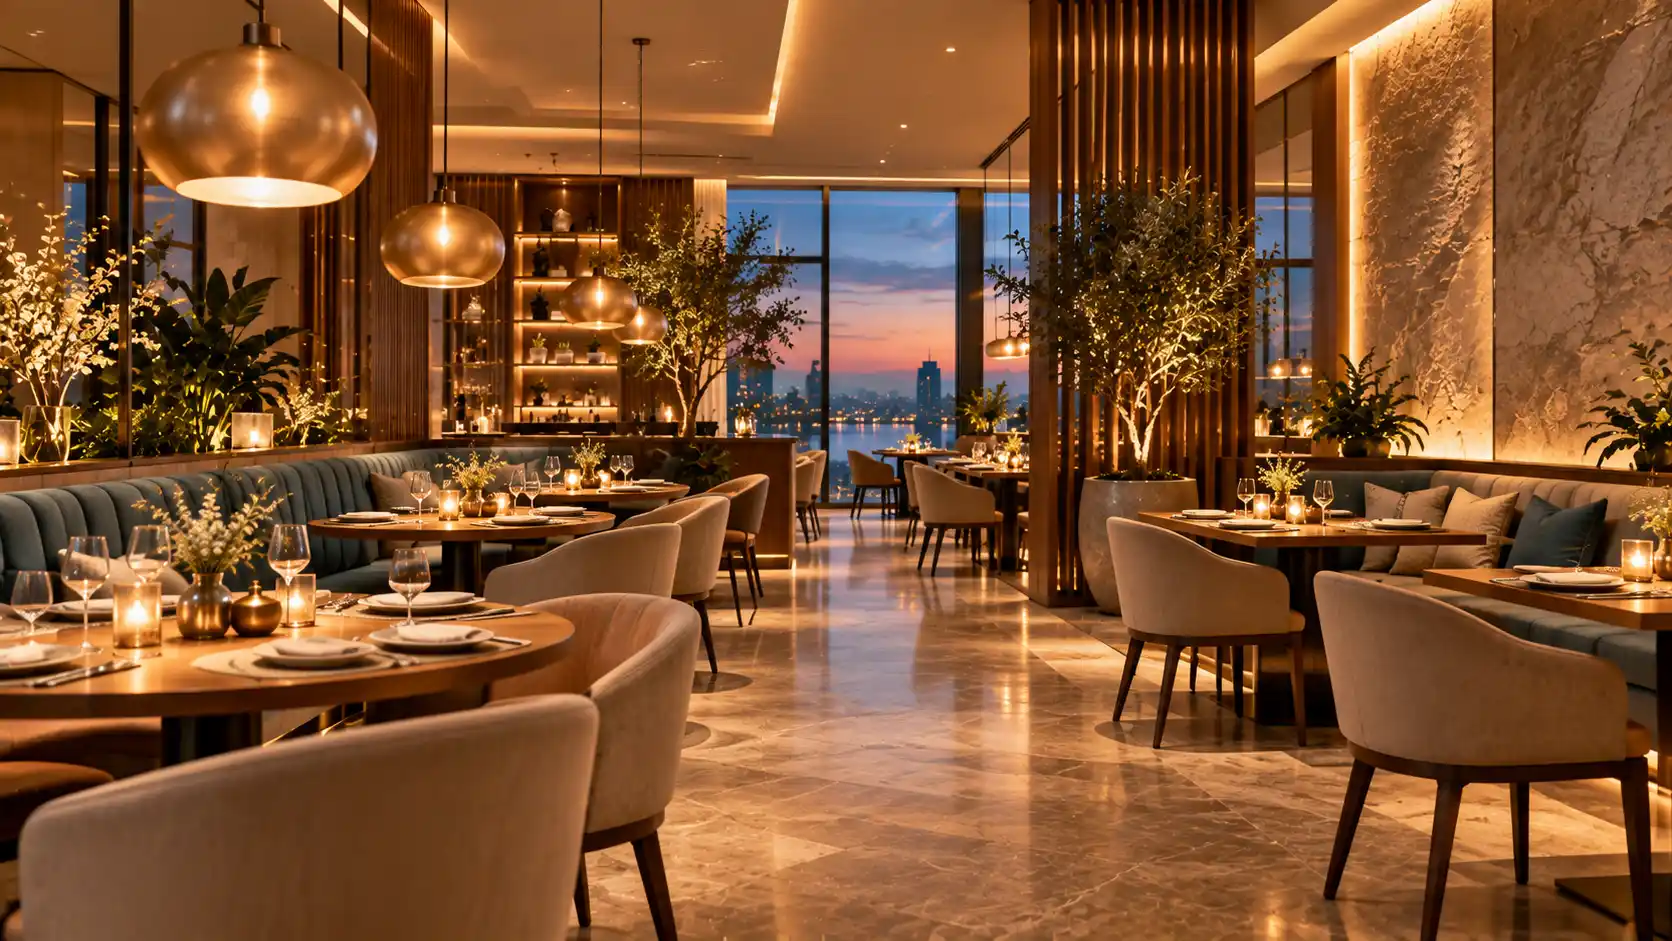
Restaurant interior design
Restaurant Interior Design for Distinctive Dining Spaces
Beaux Dessins are restaurant interior designers in Mumbai. We plan the layout, shape the look, show it in 3D and build the interior, so your venue works for guests and staff from the first service.
Next step: tell us about your venue. We will get in touch to arrange your consultation.
What restaurant interior design includes
A restaurant has to feel inviting and also work hard every day. Restaurant interior design covers both: how guests arrive, sit, order and leave, and how staff move between them. As a restaurant interior design company, we handle that from the first brief to handover.
Not every project needs every stage. This is what the full service covers:
- Brief and site studyYour concept, format, seating target, budget and timeline, checked against the actual space.
- Space planningSeating plan, circulation, entrance, bar or counter, and service routes.
- Concept and brandingA look and mood that fit your cuisine, your guests and your brand.
- Lighting, materials and furnitureDurable finishes and layered lighting chosen together.
- 3D visualisationRealistic previews, so you approve the venue before it is built.
- Interior executionBuilding the interiors and coordinating the trades on site.
Restaurant Interior Design for Every Format
Commercial restaurant interior design starts with the format. Café interior design and fine dining need very different layouts, so we design around yours, not a template.
Cafés
Relaxed layouts with a strong counter, flexible seating and a look guests want to share.
Casual dining
A comfortable mix of tables and booths that turns well and still feels welcoming.
Fine dining
Calm, detailed rooms with careful lighting, acoustics and spacing between tables.
Bars and lounges
Layered lighting, a standout bar and seating that suits a longer stay.
Quick-service and small restaurants
For quick-service outlets and small restaurants, space is the biggest constraint. We plan queues, counters and seating so a compact venue stays comfortable at its busiest.
What Makes a Restaurant Interior Work
Good restaurant design is mostly invisible. Guests feel comfortable, and staff reach every table without effort. These are the points we plan first:
- Entrance and waitingA clear arrival, a place to wait, and no queue blocking the tables.
- Seating mixTwo-seaters, four-seaters, booths and counter seats matched to your guests and your seat target.
- Service routesStaff paths that stay clear of guests and lead straight to the kitchen and bar.
- Lighting by zoneBrighter at the entrance, softer at the tables, with accents on the bar and key features.
- AcousticsSoft surfaces and layout choices that keep a full room from getting too loud.
- Durable materialsFinishes that survive daily cleaning, heat, spills and heavy use.
Restaurant Interior Design Services
With a fit-out, you hire a designer and a separate contractor and coordinate them yourself. With turnkey, one team is responsible for both. Pick the level that fits.
| Service | Best for | What it covers |
|---|---|---|
| Consulting | Owners with a concept who want expert guidance | Advice on layout, materials and priorities. |
| Planning and designing | Owners who want a complete, workable design | Space planning and a concept built around your format. |
| 3D visuals | Owners who want to see the venue first | Realistic previews before anything is built. |
| Turnkey execution | Owners who want one team to deliver everything | Design, coordination of trades and a finished venue. |
Turnkey restaurant interior designers take responsibility for design and delivery together. Planning a renovation instead of a new venue? We can re-plan and refresh an existing restaurant, and we will plan around your trading schedule.
Our Restaurant Interior Design Process
Every stage ends with something you can see and approve, so nothing is built on a guess.
Consultation
We listen to your concept, guests, seating target, budget and timeline.
Site study and planning
We measure the space and plan seating, circulation and service routes.
Concept and materials
We develop the look and choose finishes, lighting and furniture with you.
3D visuals and approval
You review realistic previews and confirm the design.
Execution
Our team builds the interiors and coordinates the trades on site.
Handover
We finish, check and hand over your venue.
Planning the Dining Area Around Your Kitchen
The dining room and the kitchen depend on each other. Where the pass sits, how far staff walk and whether the kitchen is open all shape the interior. Kitchen equipment, ventilation and fire safety are specialist work, so plan them early and share the requirements with us. We will allow for them in the layout.
Restaurant design also differs from homes and offices. If you are planning a home, see our residential interior design. For workplaces, see corporate office interior design.
What Affects Restaurant Interior Design Cost
There is no single price for a restaurant, because every venue is different. These factors move the cost most:
- The size of the venue and the seating target
- The format, from a café to fine dining
- How much is new construction and how much is renovation
- Materials and finishes, especially in high-wear areas
- Custom furniture, bar and joinery
- Lighting, ceilings and branding elements
- The service level, from consulting to turnkey execution
Ask any firm for an itemised quote, so you can compare like with like. Tell us your budget range in the enquiry form, and we will recommend a scope that fits it.
Restaurant Interior Designers in Mumbai
Beaux Dessins is a Mumbai interior design company with its office at 504 Dimple Arcade Annex, Thakur Complex, Kandivali East. We work with restaurant and café owners and can meet you at our office or at your site.
Tell us where your venue is, how large it is and when you plan to open, and we will confirm how we can help. You can also read about our interior design services in Mumbai.
Restaurant Interior Projects
See venues we have planned and delivered. Each project page explains the brief, the layout and the materials.
Why Owners Choose Beaux Dessins
One team, start to finish
Planning, 3D visuals and turnkey execution sit under one roof.
Designed around your concept
Every layout starts from your format, your guests and your budget, not a ready-made template.
See it before it is built
3D visuals show the venue before work begins, so you approve the result in advance.
Restaurant Interior Design FAQs
What does a restaurant interior designer do?
A restaurant interior designer plans how the dining space is laid out and finished. That covers the seating plan, circulation, lighting, materials, furniture, branding and the look of the venue, and often the execution on site.
How is restaurant interior design different from home interior design?
A restaurant has to work for guests and staff at the same time. Layouts must handle heavy use, quick service, cleaning and crowds, and materials must be durable. A home is designed around one household's routines.
Do you design cafés as well as restaurants?
Yes. We design cafés, casual and fine dining restaurants, bars and lounges and quick-service outlets. Each format needs a different layout, so tell us your format and seating target when you enquire.
Do you design small restaurants and cafés?
Yes. Small venues need the most careful planning, because every seat, walkway and counter has to earn its place. Share your floor area and budget range, and we will recommend a scope.
What is the difference between restaurant fit-out and turnkey?
With a fit-out, you hire a designer and a separate contractor and coordinate them yourself. With turnkey, one team handles design, execution and coordination of the trades, and hands over a finished space.
How much does restaurant interior design cost in Mumbai?
It depends on the size of the venue, the format, the materials, the amount of custom furniture and joinery, the lighting, and the service level. We quote after a brief and a site visit, and the quote lists what is included. Ask any firm for an itemised quote.
Can you renovate an existing restaurant?
Yes. We can re-plan and refresh an existing venue, from a new layout and lighting to new finishes. Tell us your trading schedule, and we will plan the work around it.
Do you design the commercial kitchen?
Our work focuses on the interiors of the venue. Kitchen equipment, ventilation and fire safety are specialist work and should be planned early, so we can allow for them in the layout. Tell us what your kitchen consultant needs.
Can I see the restaurant in 3D before work starts?
Yes. Our 3D visuals show the layout, finishes and lighting before anything is built, so you can approve the design in advance.
How long does a restaurant interior project take?
It depends on the size, the scope, approvals and how ready the site is. After the design is approved, we confirm a schedule with you in writing.
How do I get started?
Book a consultation. Share your format, floor area, location and timeline, and we will arrange the first conversation.
What happens after you enquire
One form, one next step. Here is what follows.
- You send your detailsFill in the form below, or call us.
- We get in touchWe learn about your space, timeline and budget.
- We arrange your consultationWe advise on layout, materials and priorities.
- You see the design firstPlans and 3D visuals come before any work starts.
Prefer to talk? Call +91 90054 33900.
Let’s create something extraordinary together.
Book a consultation with our design experts.
Kandivali East, MumbaiVisit us
Next: you send a few details, then we get in touch to arrange your consultation.
Let’s Create Something Extraordinary