

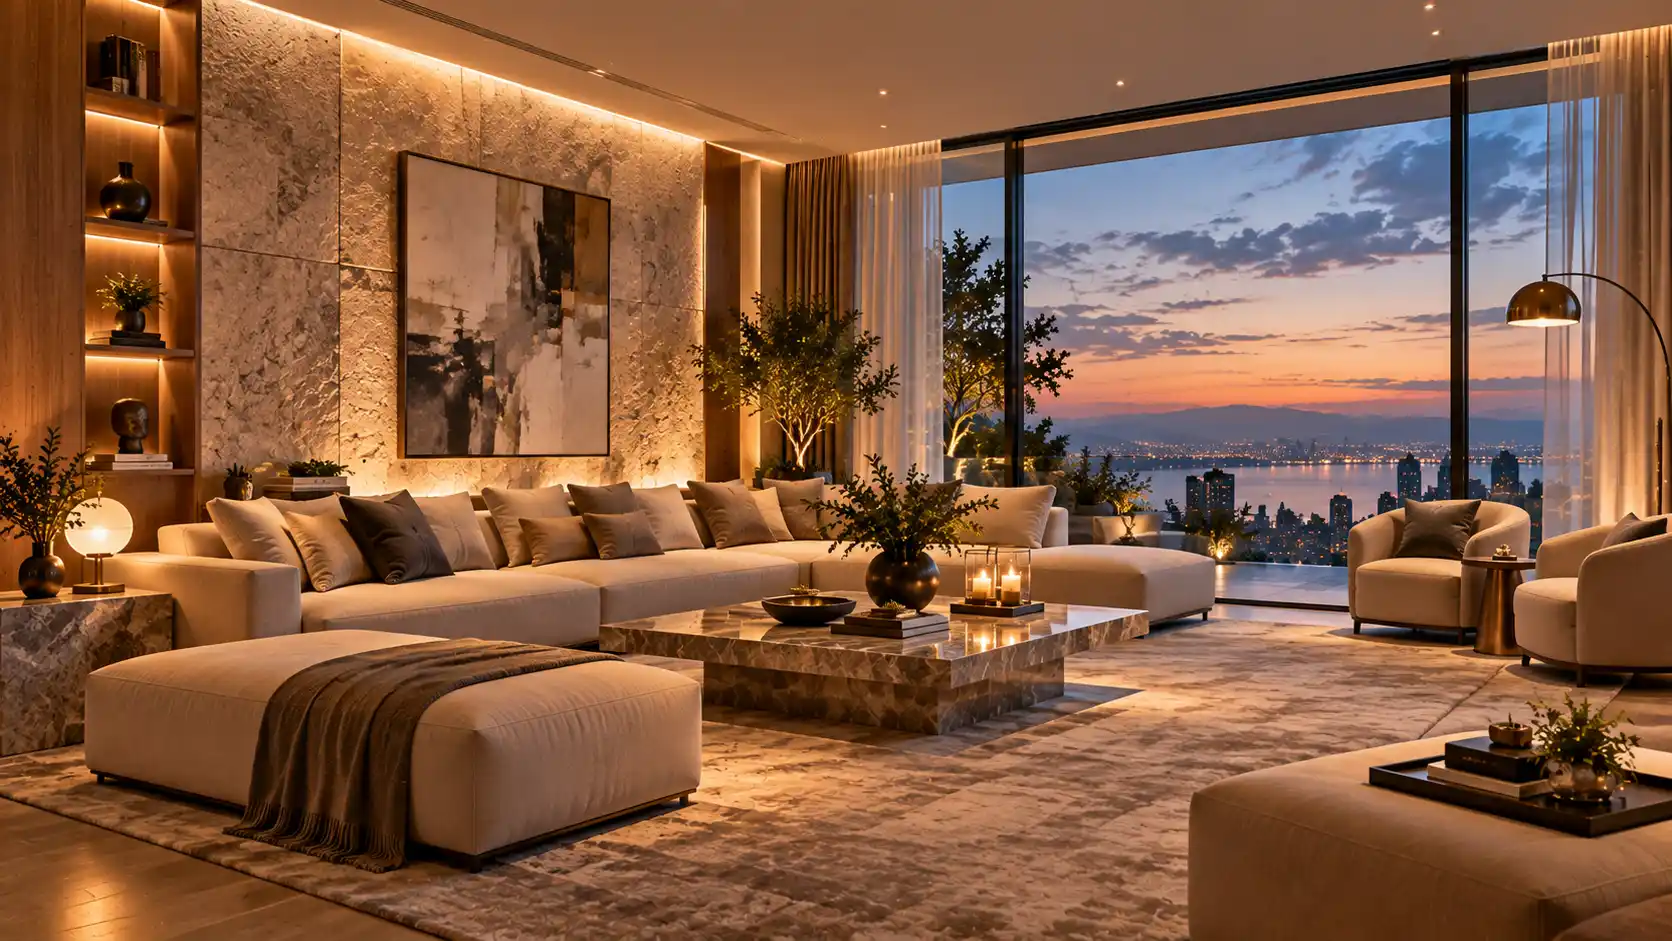
Living room interior design services
Living Room Interior Design for Modern Homes
Beaux Dessins are living room interior designers in Mumbai. We plan the layout, design the TV wall, ceiling and lighting, show it all in 3D and build it, so the room works for your family every day.
Next step: tell us about your living room. We will get in touch to arrange your consultation.
Living room interior design services
The living room is where the family gathers and guests are received, so it has to look good and work hard. As a living room design company, we handle the whole room, from the first measurement to the final styling.
Not every project needs every stage. This is what the full service covers:
- Consultation and briefHow your family uses the room, who visits, and what you plan to spend.
- Layout and space planningSeating, circulation and how the room connects to the dining area and entrance.
- Design and materialsTV wall, ceiling, lighting, walls, flooring and curtains chosen together.
- 3D visualsA realistic preview of the room, so you approve it before it is built.
- Execution and coordinationBuilding the interiors and coordinating the trades on site.
- Styling and handoverFurniture, decor and finishing touches, then a finished room.
What We Design in a Living Room
These elements work as one system. Planning them together is what makes a living room feel finished.
TV unit and feature wall
The anchor of the room, with storage, lighting and finishes that suit the rest of the space.
Ceiling and lighting
False ceiling and layered lighting planned together, so the room looks good by day and at night.
Storage and cabinets
Custom storage that holds what a family really keeps in its living room.
Layout and furniture
Sofa positions, circulation and furniture sized to the room.
We also plan wall treatments, flooring, curtains and colour, so the room reads as one design. For the other rooms in your home, see bedroom interior design, kitchen interior design and washroom interior design.
Modern, Contemporary and Luxury Living Room Design
We design in the style that suits you and your home. The style comes from your brief and the architecture, not a template.
- Modern living room interior designClean lines, honest materials and a calm palette.
- Contemporary living room designCurrent shapes and finishes, with room for personality.
- Minimalist living roomsFewer pieces, better planned, with generous open floor.
- Indian and traditional living roomsWarm materials and familiar forms, updated for the way you live now.
- Luxury living room interior designCustom detailing, selected materials and careful lighting, shown in 3D before it is built.
If Vastu matters to you, tell us in the first consultation, and we will take it into account in the layout where the room allows.
Small, Open-Plan and Living-Dining Rooms
Most Mumbai flats have a compact living room, often joined to the dining area. The layout decides whether it feels cramped or calm.
Small living rooms
Furniture sized to the room, storage that does not crowd the floor, and clear circulation make a small room feel larger.
Living and dining together
We define each zone with lighting, rugs and furniture placement rather than walls, so the space stays open.
Open plan with the kitchen
Where the kitchen opens to the living room, we plan sightlines, storage and finishes so the two spaces work together.
Planning the whole flat? See our residential interior design service.
Our Living Room Design Process
We decide things in the right order. The layout comes first, because everything else depends on it.
Consultation
We listen to your brief, how your family uses the room, your budget and your timeline.
Layout and storage
We measure the room and plan seating, circulation, the TV wall and storage.
Ceiling and lighting
We plan the ceiling and layered lighting, so the room works by day and at night.
Materials and 3D approval
We choose walls, flooring, colour and furniture, then you review realistic previews and confirm.
Execution
Our team builds the interiors and coordinates the trades on site.
Styling and handover
We finish, style and hand over your living room.
Living Room Design and Execution
Some owners want advice, some want a full design, and some want the room built for them. Pick the level that fits.
| Service | Best for | What it covers |
|---|---|---|
| Consulting | Owners with a direction who want expert guidance | A living room interior design consultation: advice on layout, materials and priorities. |
| Planning and designing | Owners who want a complete, workable design | Layout, TV wall, ceiling and lighting design built around your brief. |
| 3D visuals | Owners who want to see the room first | Realistic previews before anything is built. |
| Turnkey execution | Owners who want one team to deliver everything | Design, coordination of trades and a finished living room. |
Living Room Interior Design in Mumbai: What to Plan For
Mumbai homes bring their own conditions. We plan for them from the start.
- Humidity and monsoonMaterials and finishes chosen to cope with damp, especially near outer walls and windows.
- Low ceilingsSlim ceiling designs or profile lighting, so the room does not feel pressed down.
- DaylightLayouts and colours tested against the light the room really gets.
- Compact roomsScaled furniture and smart storage, so the floor stays open.
- Society rulesCheck your society's renovation rules, working hours and lift access before work starts.
Read more about our interior design services in Mumbai.
What Affects Living Room Interior Design Cost
There is no single price for a living room, because every room is different. These factors move the cost most:
- The size of the room, and whether it joins the dining area
- The TV wall and feature wall design
- False ceiling and lighting work
- Materials and finishes you choose
- Custom storage and furniture
- Flooring, curtains and styling
- The service level, from consulting to turnkey execution
Ask any firm for an itemised quote, so you can compare like with like. Tell us your budget range in the enquiry form, and we will recommend a scope that fits it.
Living Room Projects
See living rooms we have planned and delivered. Each project shows the brief, the layout and the materials.
Why Homeowners Choose Beaux Dessins
One team, start to finish
Planning, 3D visuals and turnkey execution sit under one roof.
Designed around your family
Every layout starts from how you use the room, not a ready-made design.
See it before it is built
3D visuals show the living room before work begins, so you approve the result in advance.
Living Room Interior Design FAQs
What do living room interior designers do?
Living room interior designers plan how the room is laid out, lit and finished. That covers the seating layout, TV wall, storage, ceiling and lighting, walls, flooring, curtains, furniture and styling, and often the execution on site.
What is included in living room interior design services?
Consultation, space planning, design and material selection, 3D visuals, and execution. You can take the design stages on their own or have us carry the project through to a finished room.
Do you design living and dining rooms together?
Yes. In most flats the living and dining areas share one space, so we plan them together. We define each zone with layout, lighting and furniture rather than walls.
Can you design a small living room?
Yes. Small living rooms need the most careful planning. We choose furniture that fits the room, add storage where it does not crowd the floor, and keep circulation clear.
Do you design a custom TV unit and feature wall?
Yes. The TV wall is usually the anchor of the room, so we design it with storage, lighting and finishes that suit the rest of the living room.
Do I need a false ceiling in my living room?
Not always. A false ceiling helps when you want recessed or cove lighting or need to hide services, but in a low-ceiling room a slimmer design or surface lighting may suit better. We advise after seeing the room.
Can you design a modern, contemporary or luxury living room?
Yes. Whatever the style, we start from how you use the room and the home around it. For premium rooms we add more custom detailing and selected materials, and show everything in 3D first.
Can you plan the living room to Vastu guidelines?
If Vastu matters to you, tell us in the first consultation, and we will take it into account in the layout where the room allows.
Can I see my living room in 3D before work starts?
Yes. Our 3D visuals show the room before anything is built, so you can approve the layout, colours and materials in advance.
How much does living room interior design cost in Mumbai?
It depends on the size of the room, whether it combines with the dining area, the TV wall and ceiling work, the materials, the custom furniture and the lighting. We quote after a brief and a site visit, and the quote lists what is included.
How long does a living room project take?
It depends on the scope, the materials and how ready the site is. After the design is approved, we confirm a schedule with you in writing.
Can you do only the living room, or do I need to book the whole home?
Many owners start with the living room. Tell us what you need, and we will recommend a scope. For the whole home, see our residential interior design service.
What happens after you enquire
One form, one next step. Here is what follows.
- You send your detailsFill in the form below, or call us.
- We get in touchWe learn about your space, timeline and budget.
- We arrange your consultationWe advise on layout, materials and priorities.
- You see the design firstPlans and 3D visuals come before any work starts.
Prefer to talk? Call +91 90054 33900.
Let’s create something extraordinary together.
Book a consultation with our design experts.
Kandivali East, MumbaiVisit us
Next: you send a few details, then we get in touch to arrange your consultation.
Let’s Create Something Extraordinary