
3D interior design services in Mumbai
3D Interior Visualisation Before Execution
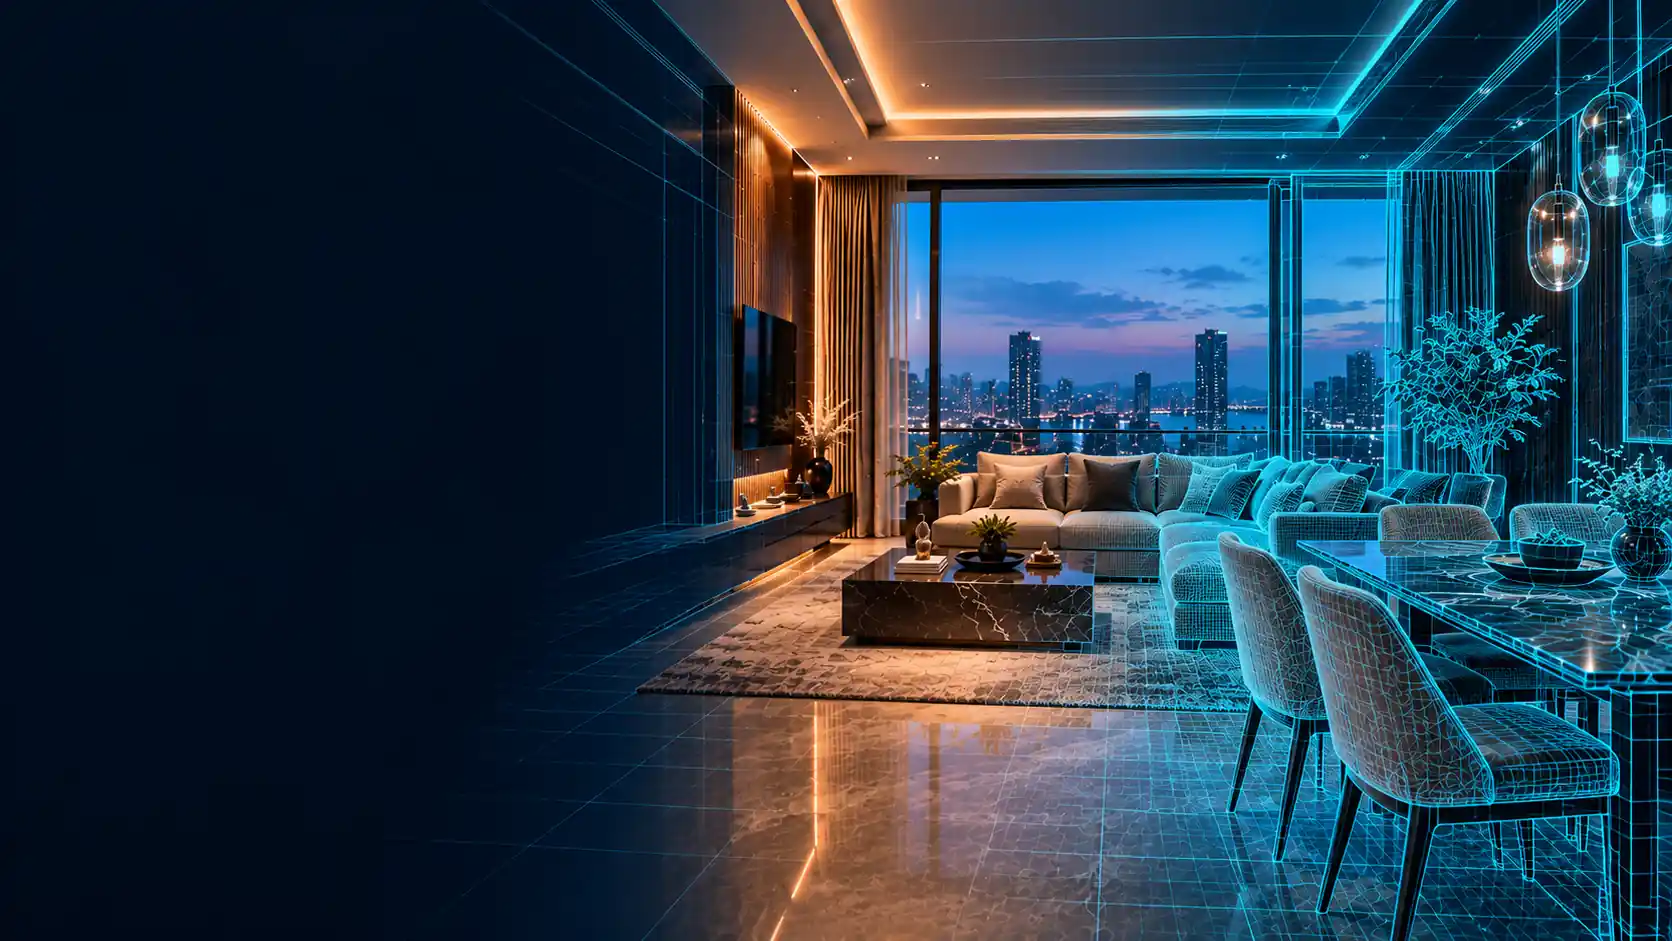
Beaux Dessins are 3D interior designers in Mumbai. We turn your plan into realistic visuals of the finished room, with the layout, materials, finishes and lighting, so you approve the design before any work begins.
Next step: tell us about your space. We will get in touch to arrange your consultation.
3D interior design and visualisation services
3D interior design services turn a floor plan into realistic images of the finished room, so you can check the layout, materials, colours and lighting before anything is built. They close the gap between a drawing and the real space, and they let you decide with confidence.
Our interior 3D rendering services in Mumbai combine 3D interior modelling with photorealistic interior rendering, as part of complete 3D interior design solutions. The visuals come from our own interior design, so they show what we will actually build. They cover:
- Space planningFurniture and circulation shown to scale in the room.
- Materials and finishesWood, paint, panels, flooring, ceilings and fabrics shown in place.
- LightingCeiling, task and accent lighting shown with the mood it creates.
- Interior design visualisationRealistic renderings from agreed viewpoints that you can review and approve.
See Materials and Finishes Before Work Begins
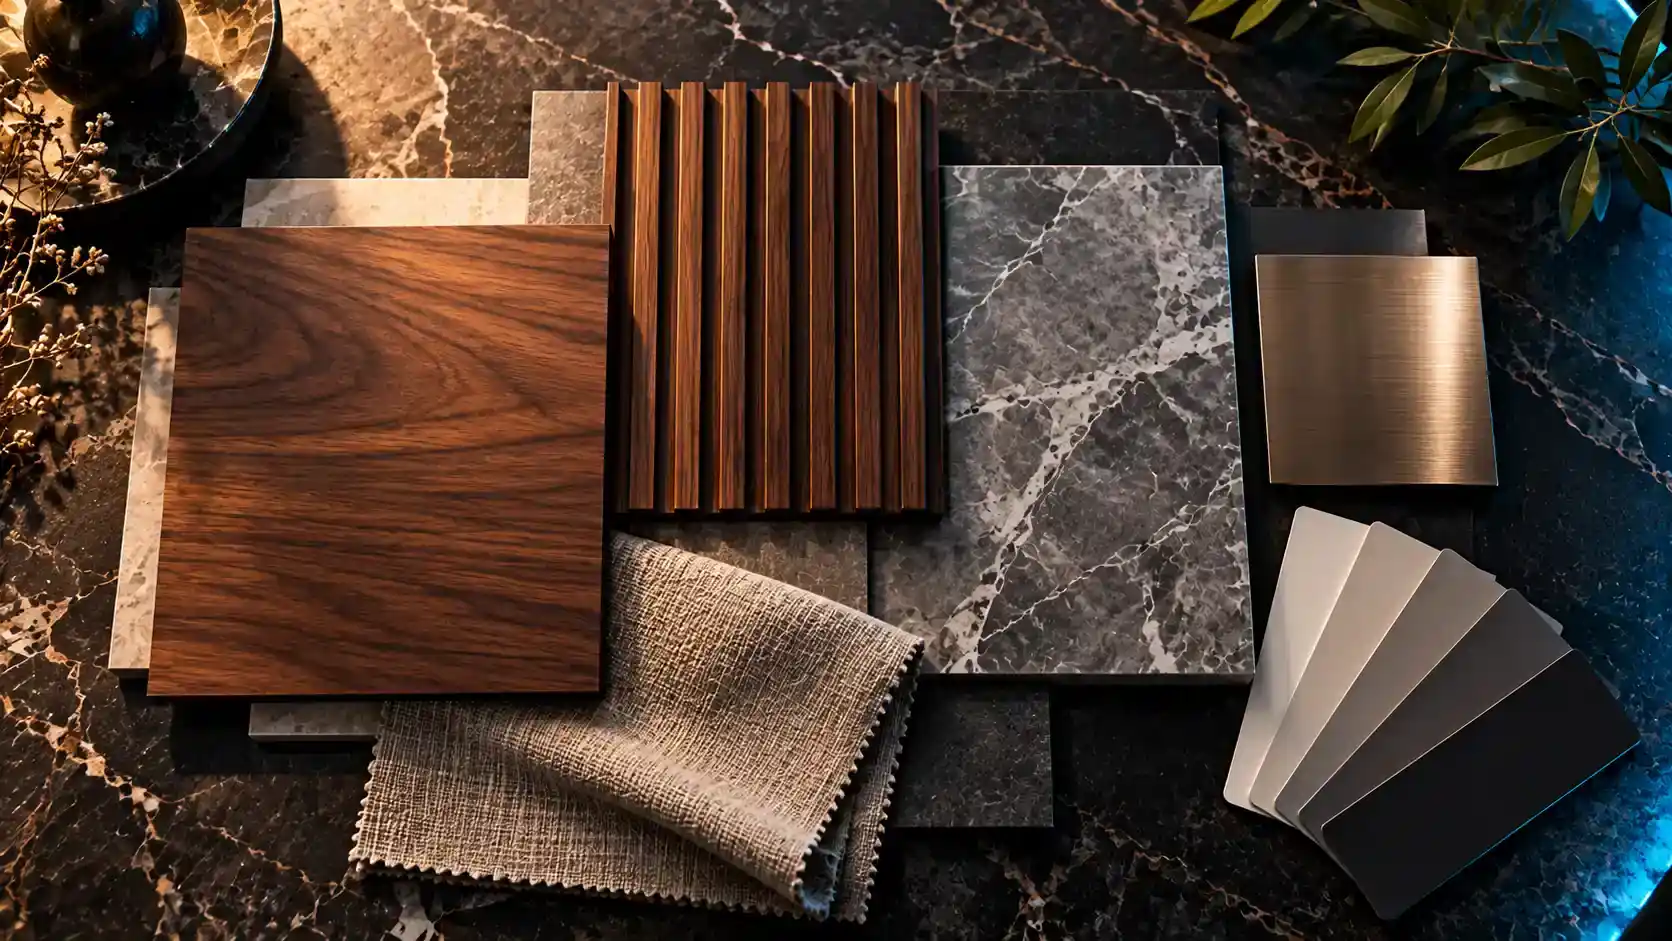
Choosing from a sample board is hard. Seeing the finish in the room is easier. This is what you can preview and the decision it helps with.
| What you preview | The decision it helps with |
|---|---|
| Wood finishes and laminates | Whether the tone suits the room, the floor and the light. |
| Wall paint colours and panels | How a colour looks across a full wall, not a small swatch. |
| Flooring | How the floor pairs with furniture and walls. |
| False ceiling and lighting | Ceiling height, light positions and the mood at night. |
| Kitchen cabinet finishes | The colour and finish of units against the countertop and backsplash. |
| Furniture and fabrics | Whether the pieces and colours work together. |
Screens show colour differently from the real material, so we also recommend checking physical samples before you approve.
3D Interior Design vs a 2D Plan
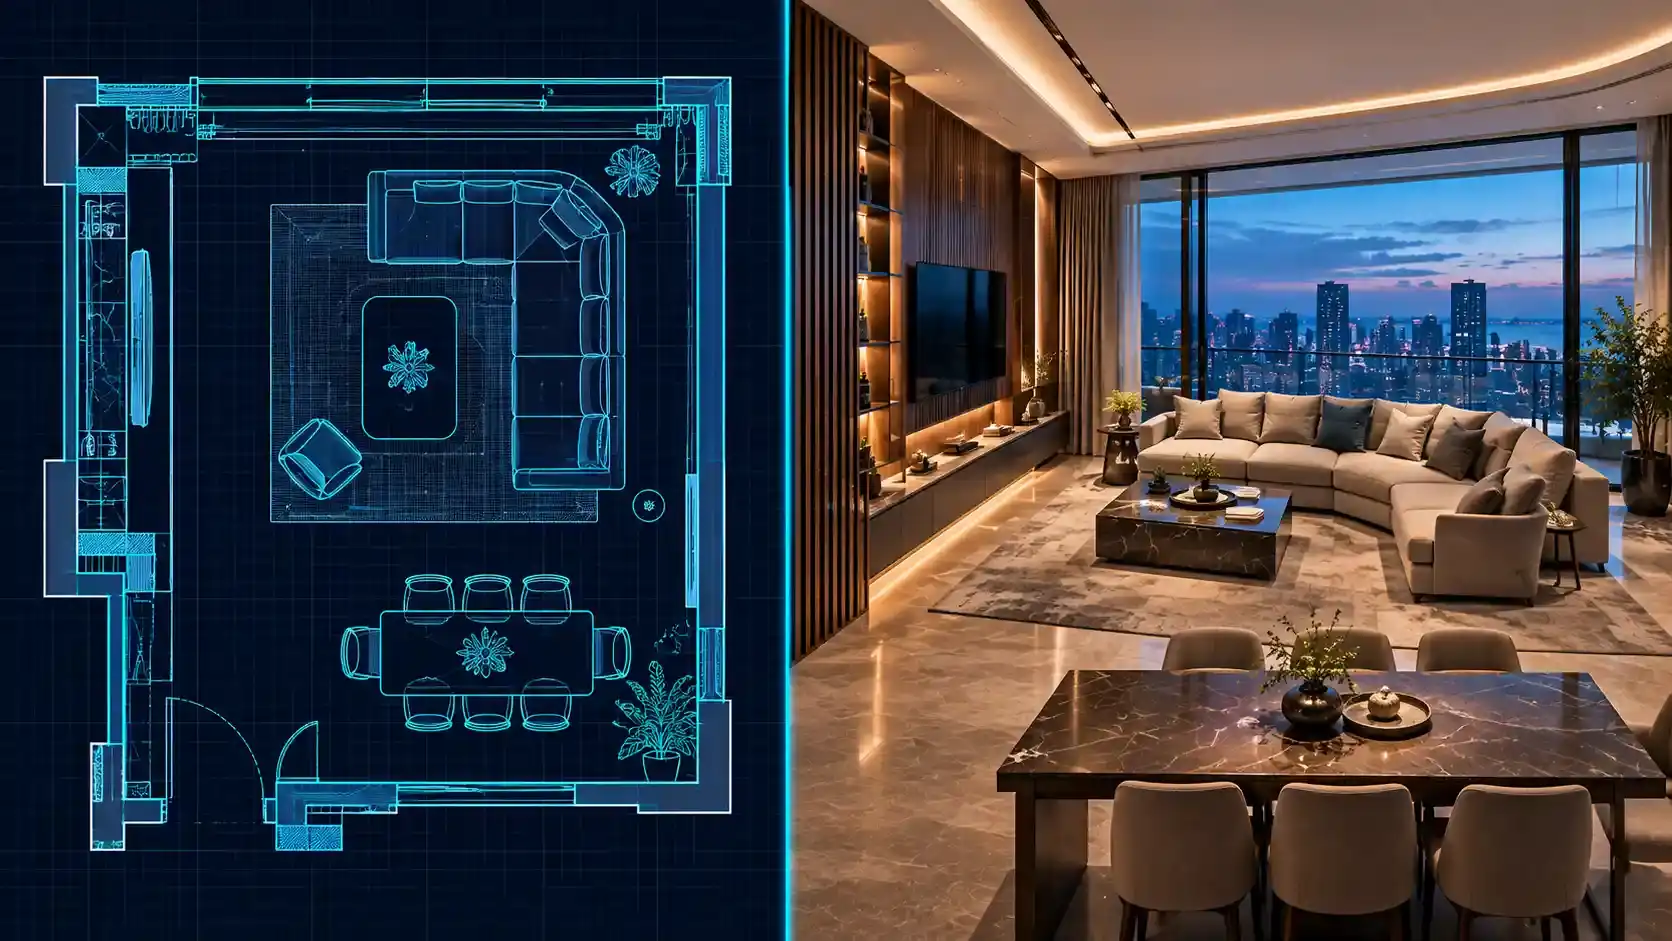
A 2D plan is necessary for building. A 3D visual is what lets you understand it.
| Question | 2D plan only | With 3D visuals |
|---|---|---|
| Can you judge height and light? | Hard to see. | Shown in the room. |
| Can you see colours and materials? | Described in notes or swatches. | Shown in place. |
| When do you find a problem? | Often during or after the build. | Before the build, when changes are cheap. |
| Can the whole family agree? | Not easily. | Everyone can see the same image. |
3D Visuals for Every Room
We show the rooms in your scope, from a single bedroom to a full home or a commercial space.
Living room
Seating, TV wall, lighting and colour. See living room interior design.
Bedroom
Bed wall, wardrobe and lighting. See bedroom interior design.
Kitchen
Layout, cabinets, countertop and backsplash. See kitchen interior design.
Bathroom
Layout, tiles, vanity and lighting. See bathroom interior design.
We also visualise wardrobes, dining areas and complete homes. For larger spaces, see residential interior design, bungalow and villa interior design, office interior design and restaurant interior design.
Our 3D Interior Design Process
The visuals are only as good as the brief and the measurements behind them, so we start there.
Brief and measurements
We take your plan or survey the site, and note your brief, style and budget.
Layout and concept
We plan the layout and settle the design direction before modelling.
3D model
We build the room to scale, with furniture, fittings and ceiling.
Materials and lighting
We apply the proposed finishes and set up the lighting.
Review and revision
You review the renderings, tell us what to change, and we update them.
Approval and handover to execution
You approve the design. The approved visuals and drawings guide the build.
What 3D Visuals Can and Cannot Show
3D visuals are a strong planning tool. Knowing their limits helps you use them well.
- They show layout, proportion and finishThis is where 3D helps most.
- Colours can differ on screenScreens vary, so check physical samples of key materials.
- Natural light changes through the dayA render shows one moment, so ask about the light in your room.
- They follow the approved designA change after approval changes the visuals and the build.
3D Visuals with Design and Execution
Some owners want to see a design first, some want a full design, and some want it built. The visuals work with every route.
| Service | Best for | How 3D fits |
|---|---|---|
| Consulting | Owners with a direction who want expert guidance | Advice on layout and finishes, with views where useful. |
| Planning and designing | Owners who want a complete, workable design | The design is developed and approved through 3D visuals. |
| Turnkey execution | Owners who want one team to deliver everything | The approved visuals guide the build, and you see the result before work starts. |
3D Interior Design Cost: What Affects It
There is no single price for 3D visuals, because every project is different. These factors move the cost most:
- The number of rooms in scope
- The complexity of the design
- The number of views per room
- The number of revisions
- The delivery format
- Whether 3D is part of a full design and execution project
Ask any studio what the quote includes: the number of views, the revisions and the file format. To hire a 3D interior designer, start with a 3D interior design consultation: tell us your rooms and your timeline in the enquiry form, and we will send a written quote.
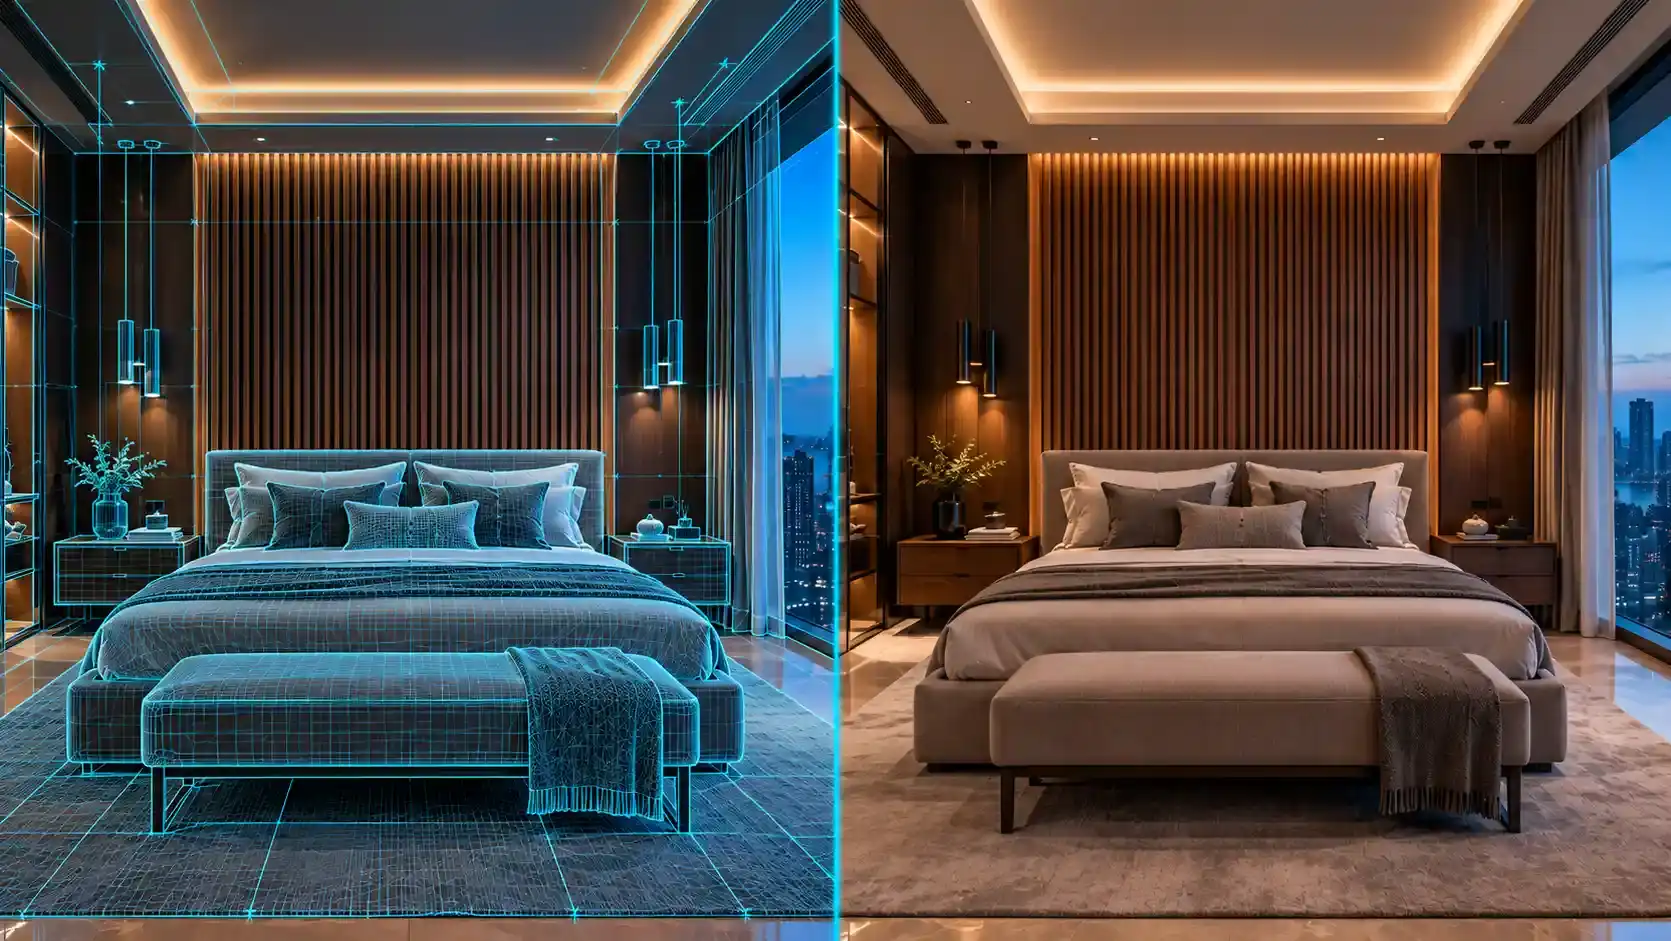
3D Visuals and Finished Rooms
See a 3D visual next to the finished room, so you can judge how closely the build followed the design.
Why Clients Choose Beaux Dessins
As a 3D interior design company in Mumbai, we make the visuals from our own design and, when you want it, build the result.
Designed and built by one team
The people who make the 3D visuals also plan the build.
See it before it is built
You approve layout, materials and lighting in advance.
Clear scope in writing
Views, revisions and delivery are confirmed before we begin.
3D Interior Design FAQs
What are 3D interior design services?
3D interior design services turn a floor plan and a design idea into realistic images of the finished room. You see the layout, furniture, materials, colours and lighting before anything is built, so you can approve or change them in advance.
What is the difference between 3D interior design and 3D rendering?
3D interior design is the design itself, planned and modelled in three dimensions. 3D rendering is the process that turns the model into realistic images. At Beaux Dessins the visuals come from our own design, so they show what will actually be built.
Why should I see my interior in 3D before execution?
Changing a drawing costs little. Changing a built wardrobe, ceiling or tiled wall costs time and money. 3D visuals let you check proportions, finishes and lighting first, which reduces surprises and design changes on site.
What do I receive in a 3D interior design package?
You receive realistic images of the rooms in scope, from agreed viewpoints, showing layout, materials, finishes and lighting. The number of views, revisions and the delivery format are confirmed with you in writing before we begin.
Can I preview materials and finishes in 3D?
Yes. We show the proposed wood finish, wall colour or panel, flooring, ceiling, cabinets, furniture and fabrics in the room. Screen colours can differ from the real material, so we also recommend checking physical samples before you approve.
Is 3D the same as a 2D floor plan?
No. A 2D plan shows positions and sizes but is hard to read for most people. A 3D view shows height, light, colour and material, so you can judge how the room will look and feel.
Which rooms can you show in 3D?
Living rooms, bedrooms, kitchens, bathrooms, wardrobes, dining areas, full homes, offices and restaurants. Tell us the rooms in scope and we will confirm the views.
Can I see a before-and-after for a renovation?
For a renovation, we survey the existing room and show the proposed design against it. This helps you decide what to keep, change or remove before work starts.
Do you offer 3D walkthroughs or animation?
Please ask. Our standard service is realistic still visuals of the rooms in scope. Tell us in the consultation if you need a walkthrough, and we will confirm whether it suits your project.
Can I order 3D visuals without hiring you for execution?
Tell us in the consultation. We will confirm whether we can take on 3D design for your project on its own, and what we would need from you.
What do you need from me to start?
A floor plan or measurements, photos of the space if it already exists, your brief and any reference images, and your preferences for style and budget. If you do not have a plan, we can survey the site.
How many revisions are included?
The number of revisions is confirmed in writing before work begins, so you know what is included. Tell us early what you want changed, since early feedback keeps the process short.
How much does 3D interior design cost in Mumbai?
It depends on the number of rooms, the complexity of the design, the number of views, the revisions and the delivery format. We give a written quote after the consultation. We do not publish a flat rate.
How long does it take to receive 3D visuals?
It depends on the number of rooms, how complete the design brief is and how quickly you review. We confirm the timeline with you in writing before we start.
Will the finished room look exactly like the 3D visuals?
The 3D visuals are made from the approved design, materials and dimensions, so the build is planned to follow them. Small differences can occur, such as material shade or natural light, so we recommend checking samples.
What happens after you enquire
One form, one next step. Here is what follows.
- You send your detailsFill in the form below, or call us.
- We get in touchWe learn about your space, timeline and budget.
- We arrange your consultationWe advise on layout, materials and priorities.
- You see the design firstPlans and 3D visuals come before any work starts.
Prefer to talk? Call +91 90054 33900.
Let’s create something extraordinary together.
Book a consultation with our design experts.
Kandivali East, MumbaiVisit us
Next: you send a few details, then we get in touch to arrange your consultation.
Let’s Create Something Extraordinary